Roofspan
Commercial roofs & wall panels · Tulsa metro
1
2
3
4
5
6
7
8
A-000 · Cover sheet
Booking roof walks
Tulsa metro · OK & AR

Commercial roofs, drawn up before they're built.

Roofspan flies, measures and documents your roof, then installs the system with our own certified crews. Commercial roofing, standing-seam metal and architectural wall panels (ACM, aluminum plate, single-skin, ceramic and wood-grain plank), from the first walk to the warranty.
Systems
11
roof & wall
Storm line
24/7
real person
Roof walk
$0
no obligation
Crews
Own
self-performed
Warranty
NDL
manufacturer-backed
Reply
Same day
business days
Detail 1
Aerial · Tulsa metro
00:00:00
SCALE 1″ = 40′-0″
North
Start here
3
Or measure it from the sky
No site visit needed to start.
Project
Your building
Location
Tulsa metro, OK
Drawn by
Roofspan
Sheet
A-000 of A-700
Rev
2026 · △3
A-050

Who we are

A Tulsa-area commercial roofing and wall panel contractor, not a call centre.
Since 2011
Licensed · insured · bonded
Roofspan is the commercial roofing and building-envelope arm of Elevated Commercial Services, LLC — the same company, under the same name, since 2011, out of Sapulpa. We measure the roof ourselves, draw the assembly we intend to install, and put our own crews on it. The person who walks your roof is the person who answers when it rains.
1
Our own crews — roofing and panel work, self-performed
2
Manufacturer-certified: Versico, Berridge, Elemex
3
Bid and performance bonds available
4
Drone-measured takeoffs on every bid
Company
Elevated Commercial Services, LLC dba Roofspan
In business
Since 2011
Office
19 N. Park St., Sapulpa, OK 74066
Serving
Tulsa metro, statewide Oklahoma & NW Arkansas
Work
Commercial roofing · standing-seam metal · ACM, plate, ceramic and wood-grain wall panels
Storm line
Answered 24/7 at 918-493-0024
A-100

Measured from above

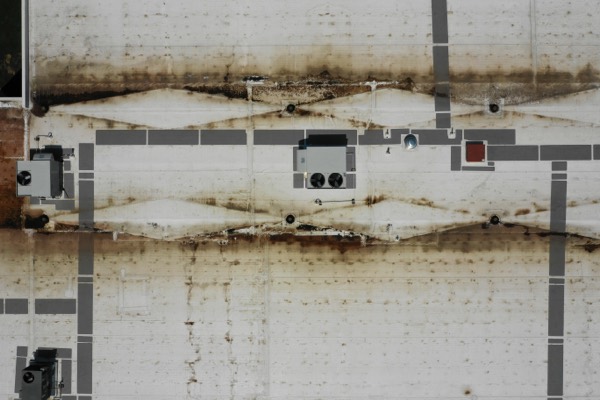
Every roof section, edge, unit and low spot, before we price a square.
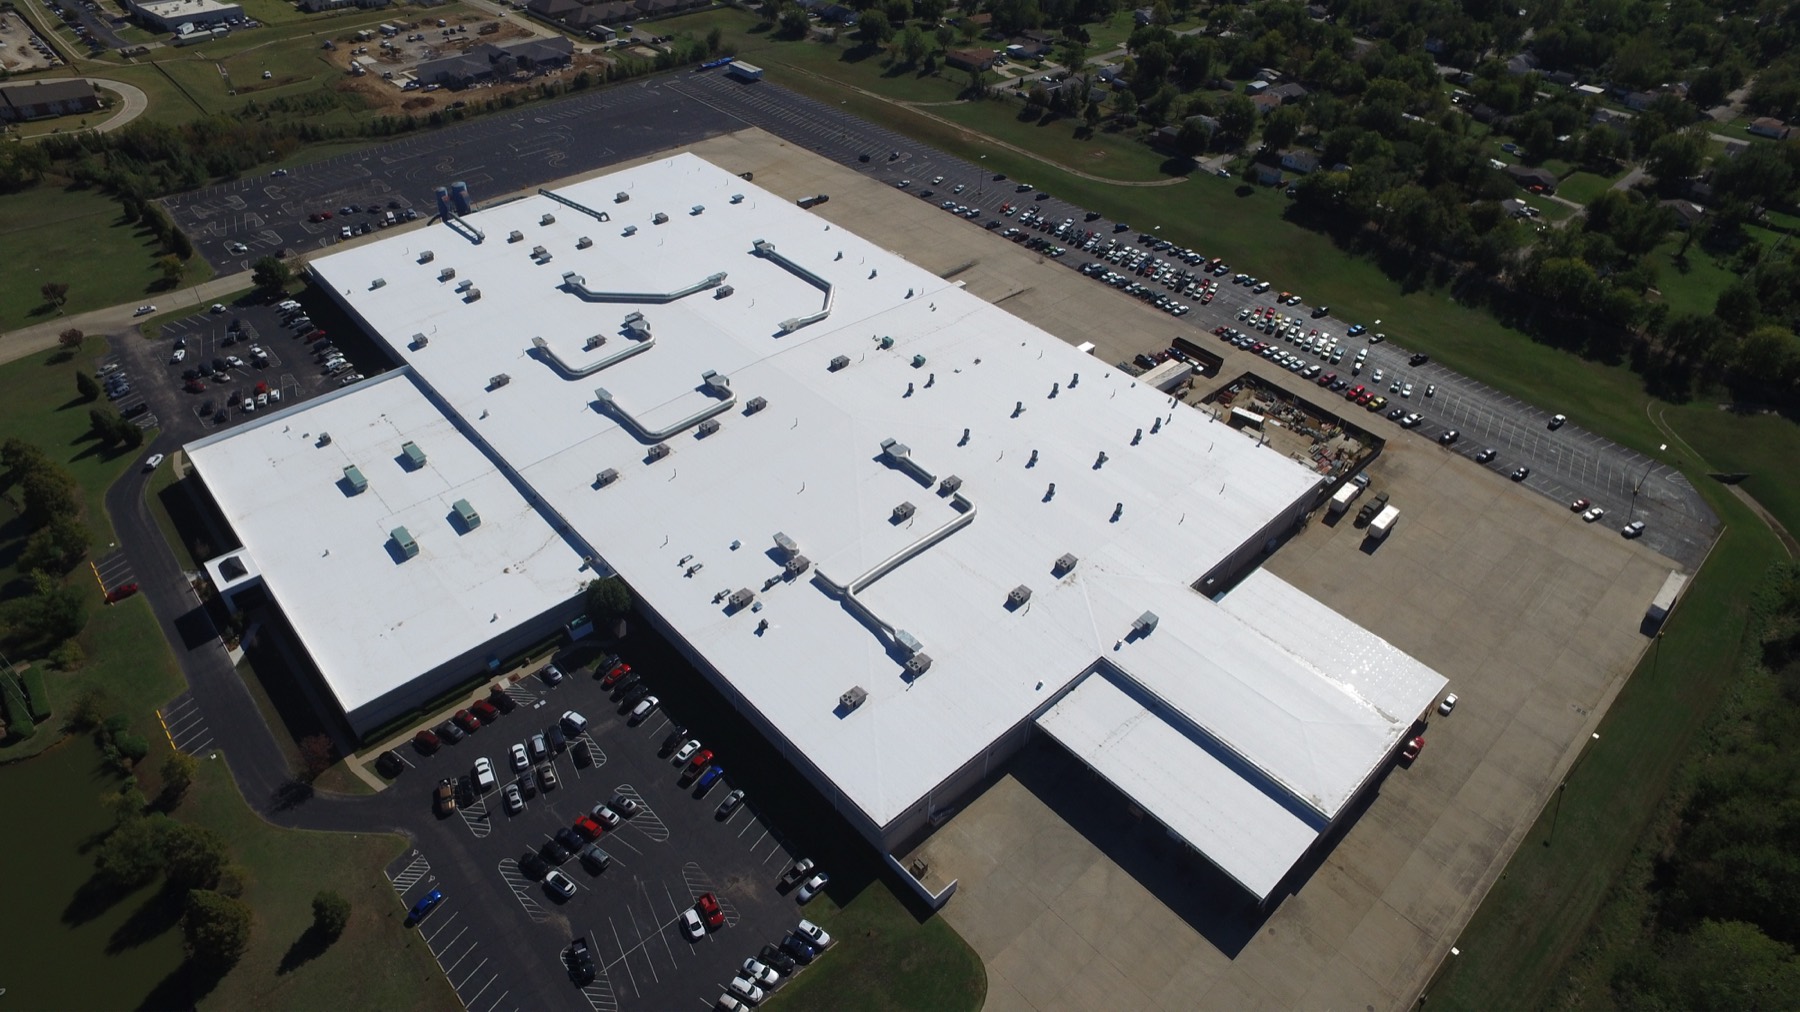
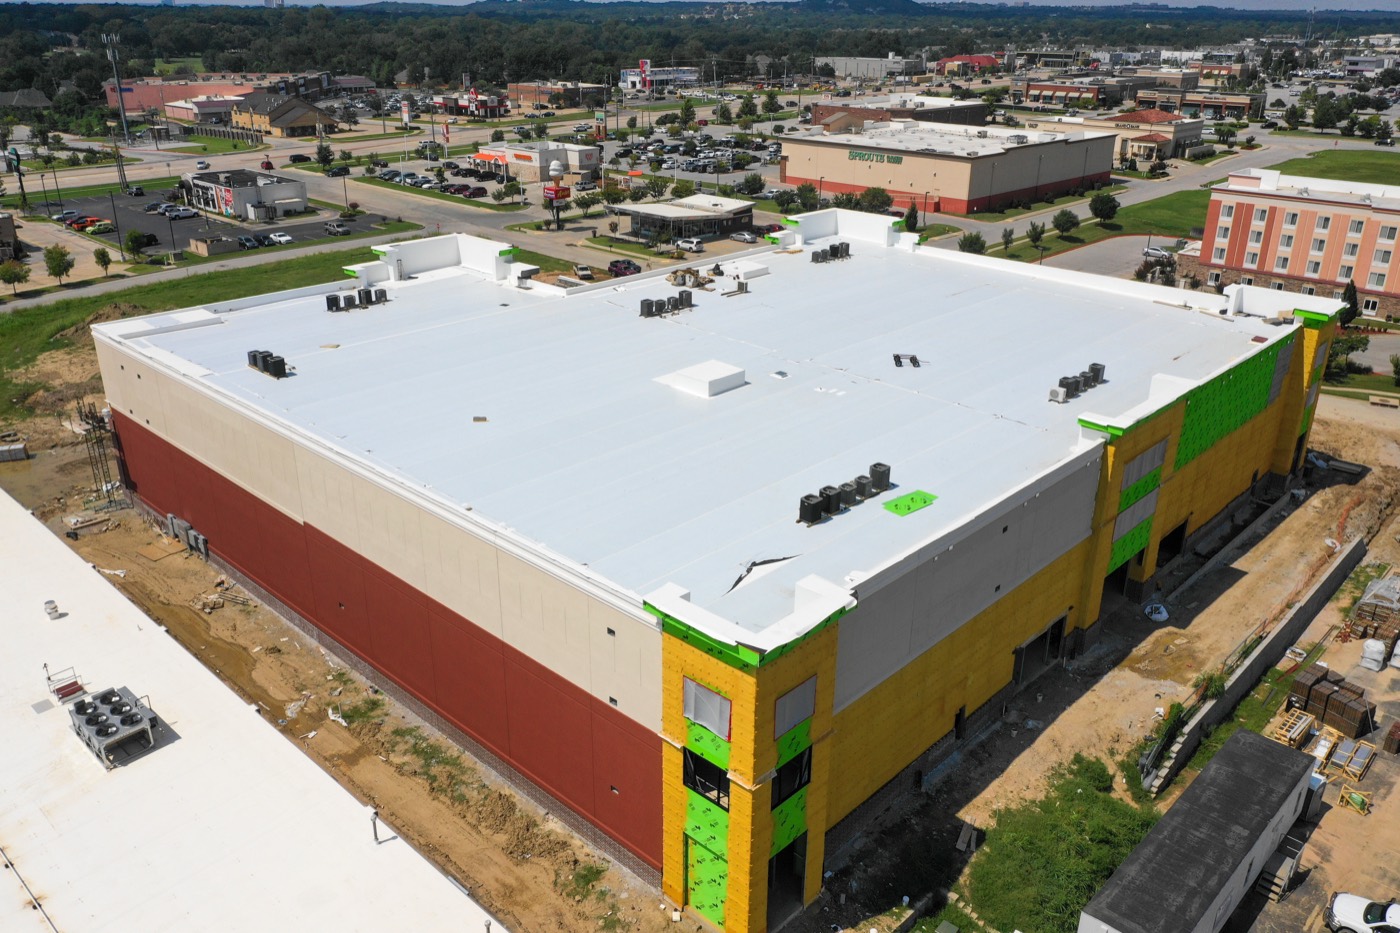
ResourceOne · Apache St · 375,000 sf
Aerial of the ResourceOne Apache facility with roof sections outlinedSEC A323,010 SFSEC B44,416 SFSEC C7,574 SF437′-0″701′-0″2
Takeoff summary
Measured
Section
System
Area
A · main
TPO 60
323,010 sf
B · west wing
TPO 60
44,416 sf
C · dock canopy
TPO 60
7,574 sf
Total
3,750 SQ
375,000 sf
2
Ponding zones
taper
RTU
Rooftop units to flash
curbs
LF
3,825 lf perimeter edge
metal
ResourceOne · Apache St · approx. from aerial
437′-0″
701′-0″
375,000 sf
A-200

Roof system details

The assembly we'd specify and warranty, drawn in section.
1TPO membrane2HD cover board3Tapered polyiso4Polyiso insulation5Vapor retarder6Steel deck¼″/FT TO DRAIN
2
TPO single-ply assemblyDETAIL 2/A-200 · SECTION · NTS
Keynotes
  1. 1
    TPO membrane60 mil, fully adhered
  2. 2
    HD cover board½″ high-density polyiso, adhered
  3. 3
    Tapered polyiso¼″ per ft to drains
  4. 4
    Polyiso insulation2 layers, R-30 total
  5. 5
    Vapor retarderSelf-adhered where required
  6. 6
    Steel deck22 ga, existing, inspected
Warranty20-yr NDL
R-valueR-30+
Life25–30 yrs
A-250

Wall panel systems

Architectural metal, ceramic and wood-grain panels, drawn, detailed and installed by our crews.
33,000+ sf recently installed
1ACM panel2Ventilated cavity3Extrusion & girt system4Continuous insulation5Air & water barrier6Sheathing & studs
7
ACM rainscreen panelDETAIL 7/A-250 · PLAN SECTION · NTS
Keynotes
  1. 1
    ACM panelAluminum composite, routed & returned, Kynar finish
  2. 2
    Ventilated cavityDrains and dries behind the panel
  3. 3
    Extrusion & girt systemAluminum rails on thermally broken clips
  4. 4
    Continuous insulationMineral wool or polyiso, per spec
  5. 5
    Air & water barrierFluid-applied or self-adhered
  6. 6
    Sheathing & studsExisting or new wall
PanelACM
FinishKynar
JointRainscreen
A-250.1 · STILLWATER PANEL PROJECT
Six panel systems on one building
Panels
21,000 sf
Systems
6
1
Elemex Ceramitex ceramic panels, the main facade
2
Aluminum plate panels, textured finish
3
Berridge single-skin Kynar panels, 3 styles
4
Wood-grain plank panels
5
Shop-built ACM, east canopy
6
Soffit panels
A-250.2 · LREC · HULBERT
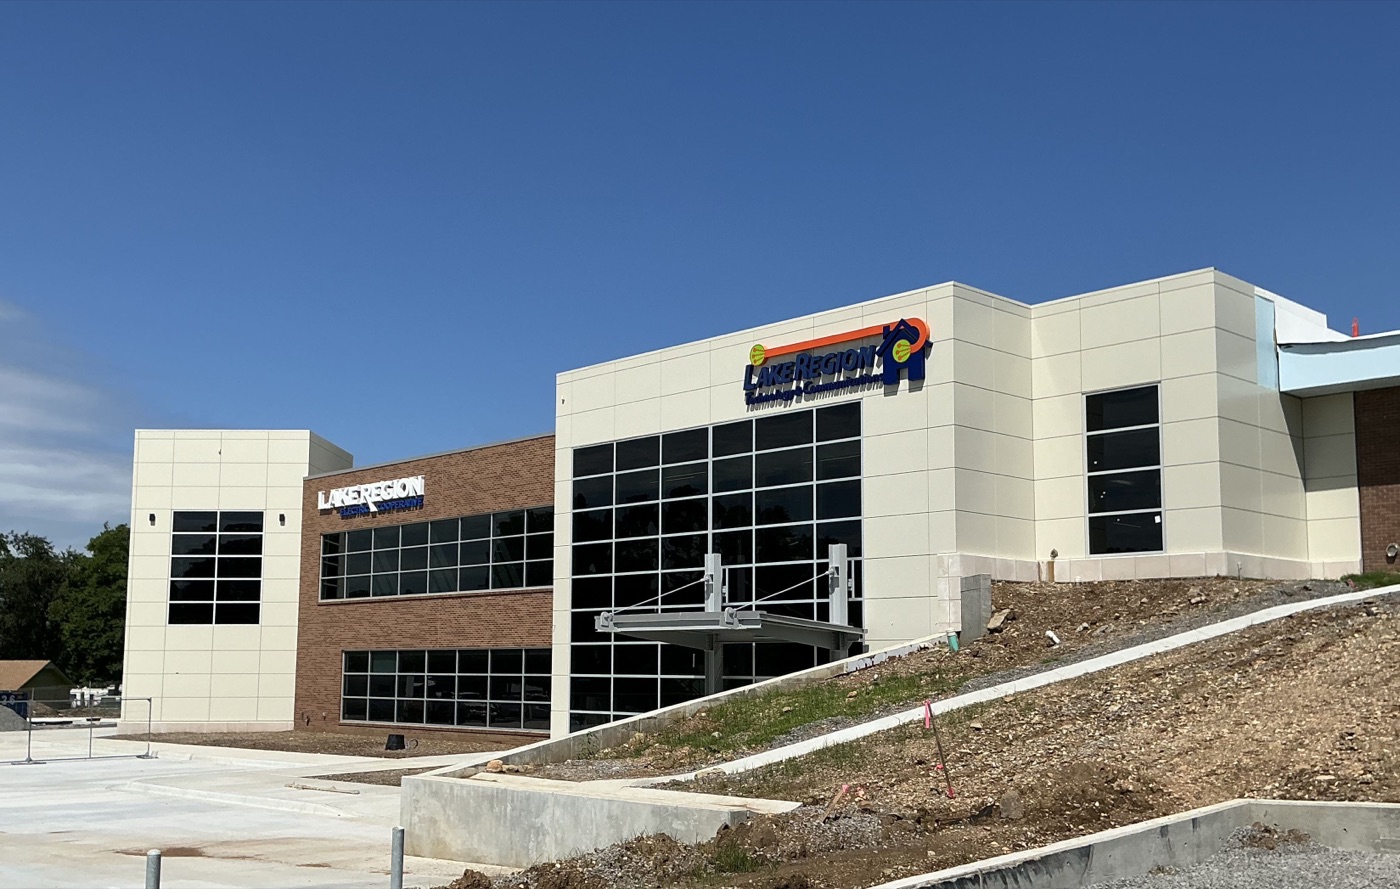
Elemex ACM facade & standing-seam roofs
Panels
12,000+ sf
Maker
Elemex
1
Elemex ACM panels, main facade
2
Berridge standing-seam metal roof sections
3
Measured, detailed and installed by our crews
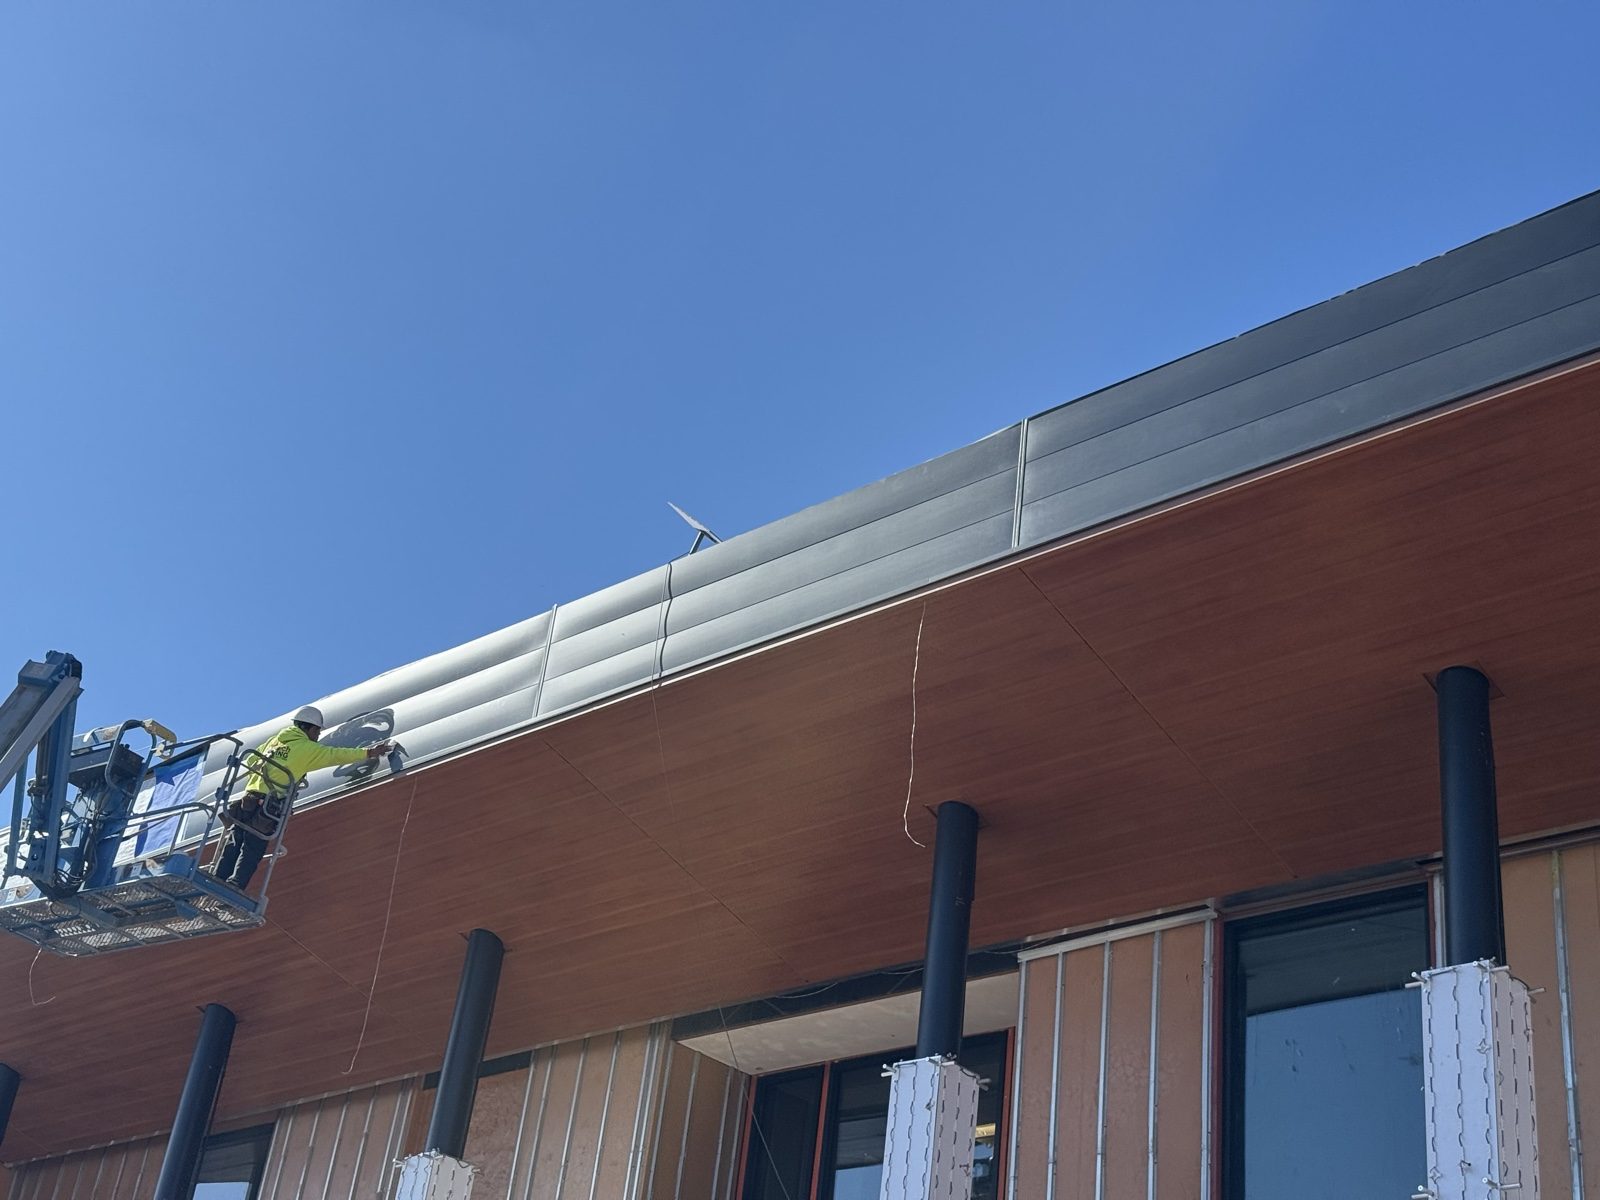
Our crew installing wall panels above wood-grain plank fascia
1
Project
Stillwater
Status
Installing
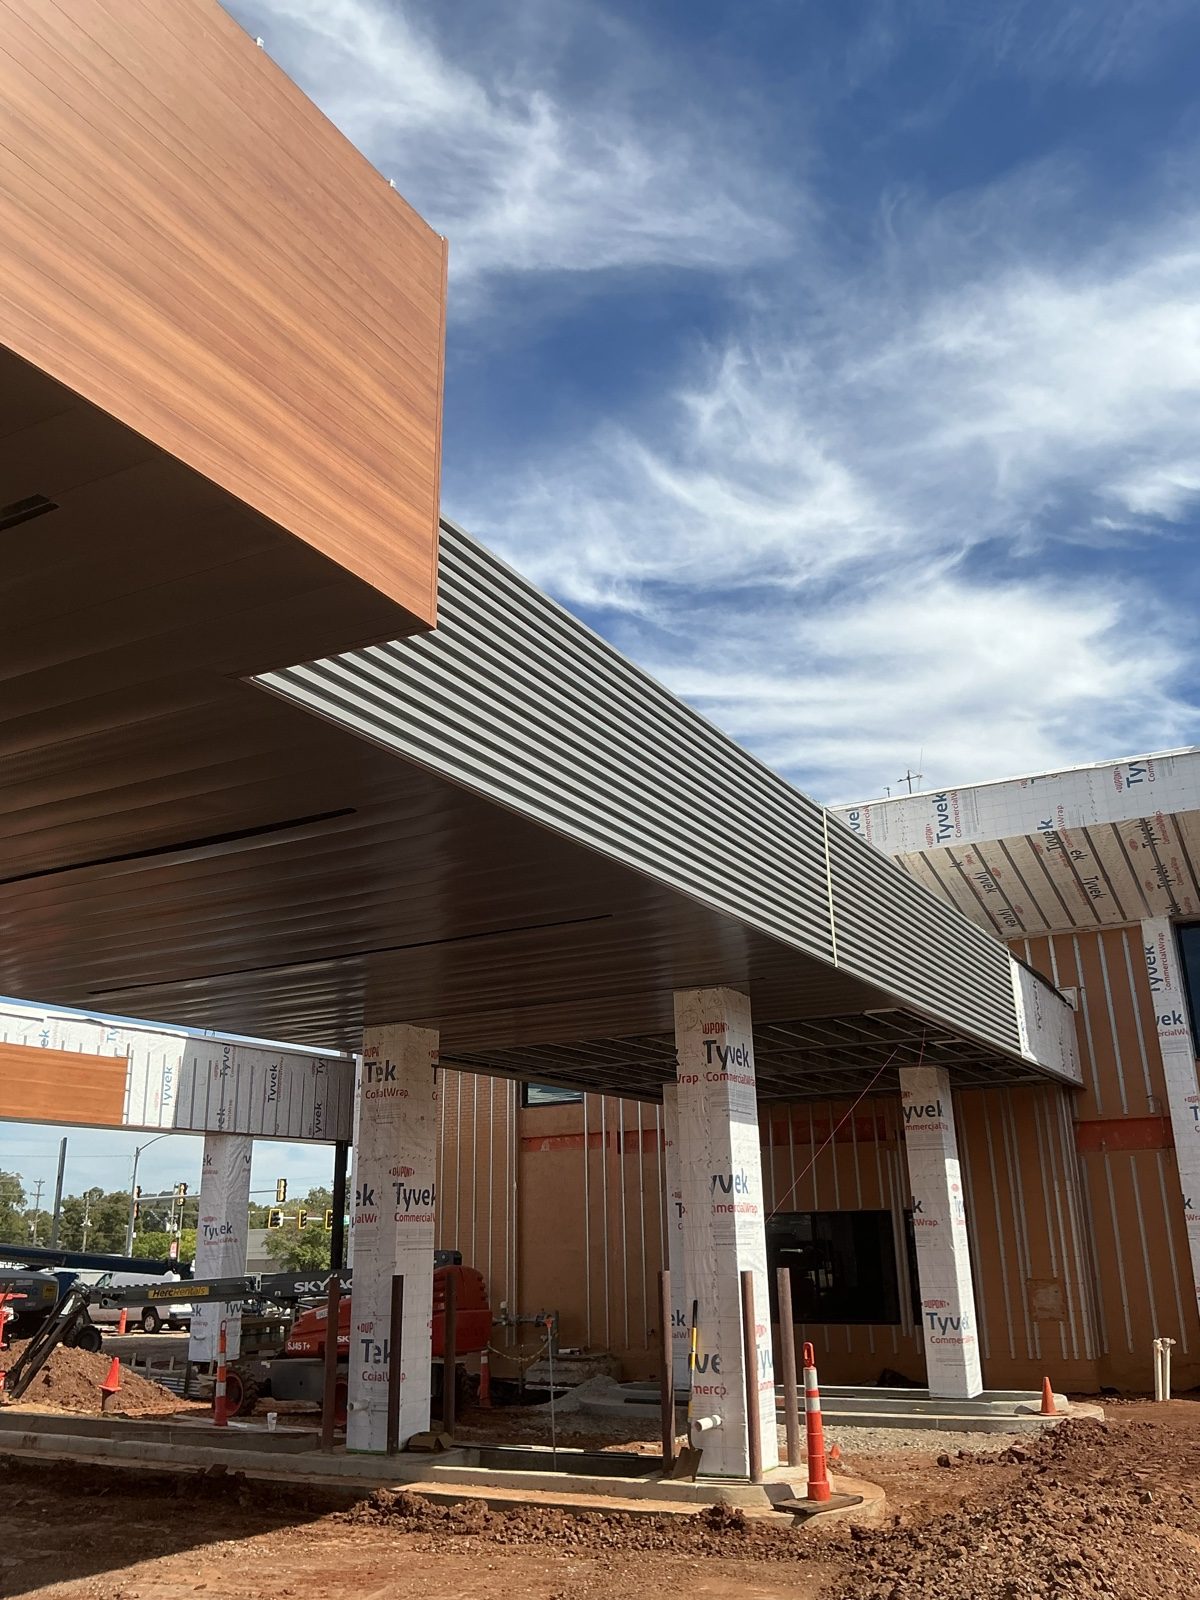
Canopy with wood-grain plank soffit and fascia over ribbed metal panels
2
Project
Stillwater
Panels
Wood-grain
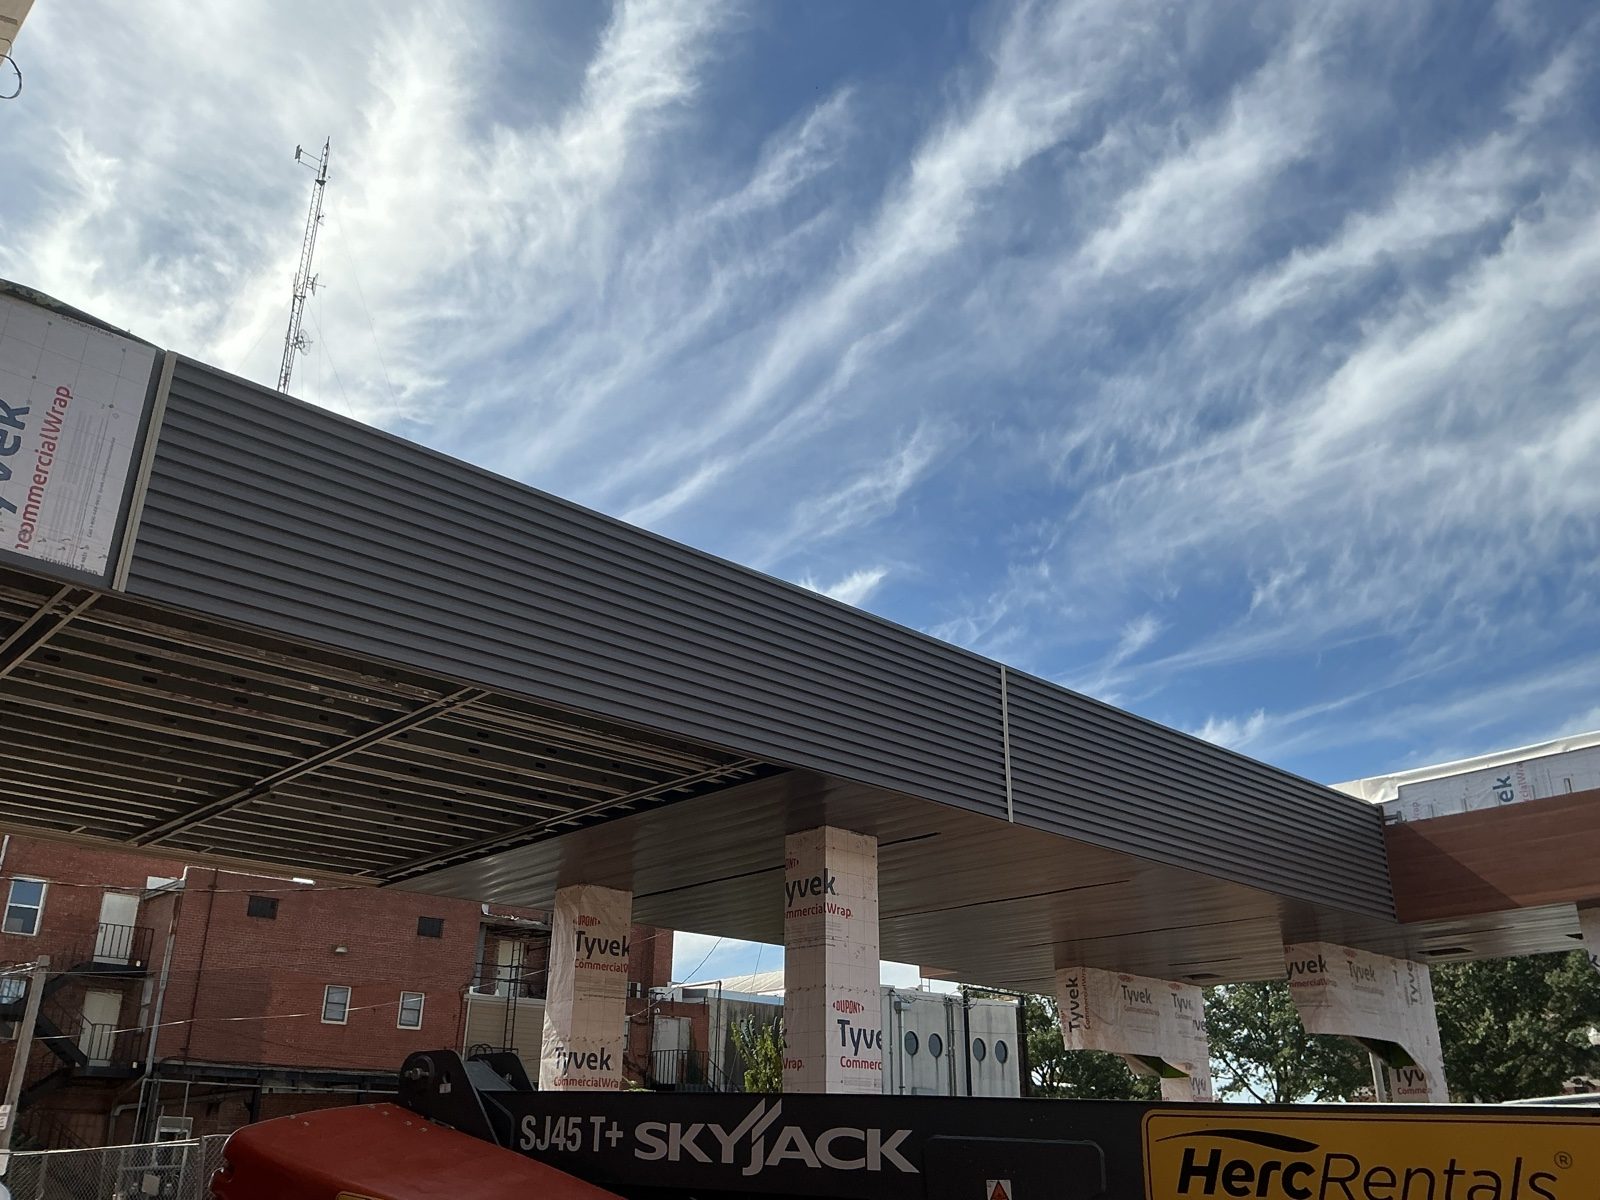
Ribbed metal panel canopy fascia
3
Project
Stillwater
Panels
Single-skin
4
Project
LREC · Hulbert
Panels
Elemex ACM
LREC building in Hulbert clad in Elemex ACM panels
5
Project
LREC · Hulbert
Phase
1
Wall panels are bid from your drawings or a site walk, not the roof calculator.
A-300

Budget a roof

Slide to your roof size for a live budget range. A roof walk makes it firm.
Live widget
24,000sf
2,00075,000150,000 sf
System
Scope
Budget range · installed
Range on your roof walk
Squares
Crew days

    Email me this range
    A-300.1 · ROOF WALK
    From range to firm number
    Free
    What moves the number
    why ranges are broad
    1
    Deck condition & wet insulation
    cores
    2
    Access, height & staging
    site
    3
    Material pricing this month
    supplier
    4
    Drains, curbs & penetrations
    details
    What you get next
    no obligation
    Roof walk & drone flight
    Free
    Photo report + core cuts
    Included
    Measured takeoff
    Included
    Firm, signed proposal
    Within days
    Your cost to find out
    $0
    Ranges are intentionally broad. Your roof walk turns the range into a firm, signed number.
    A-400

    Roof reports

    Every roof walk ends in a documented report.
    1
    Drone overview + measured area per section
    2
    Core cuts: what's under, and is it wet
    3
    Every finding rated by severity
    4
    Repair, recover and replace options
    Hand it to ownership, an asset manager or your insurance carrier. It's the same report our estimators build the bid from.
    Roofspan
    ROOF CONDITION REPORT RS-2026-0418 · 09/08/2026

    Warehouse · Bldg 2

    Sample report · Tulsa, OK
    Area
    46,200 sf
    System
    EPDM
    Age
    ~22 yrs
    Wet insul.
    8%
    Ponding & rust at NE drain

    Standing water 48 hrs after rain; blistering nearby.
    Repair now
    Water between layers
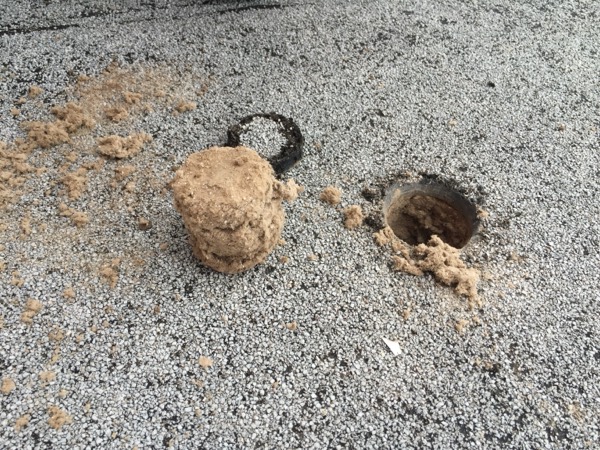
    Saturated insulation under the old membrane near the dock.
    Replace area
    Core cut, west field
    Deck and insulation dry. Can stay if you recover.
    Good
    A-500

    Photo sheet

    Real Roofspan and ECS projects across northeast Oklahoma.
    8 photos
    WIMCO facility in Bixby from above
    1
    Project
    WIMCO
    Location
    Bixby, OK
    Tulsa Opera white TPO roof
    2
    Project
    Tulsa Opera
    System
    TPO
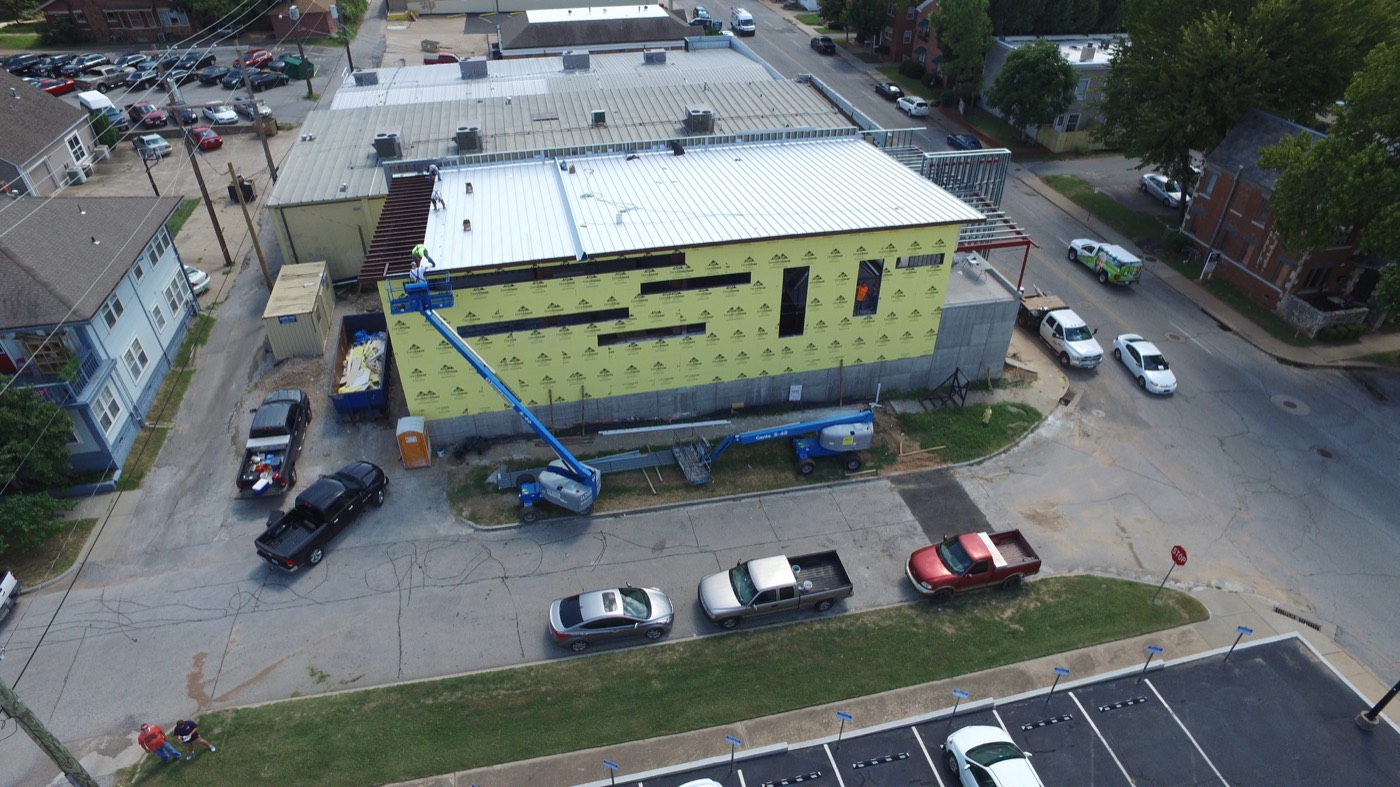
    New standing seam roof at 16th and Boston
    3
    Project
    16th & Boston
    System
    SSM
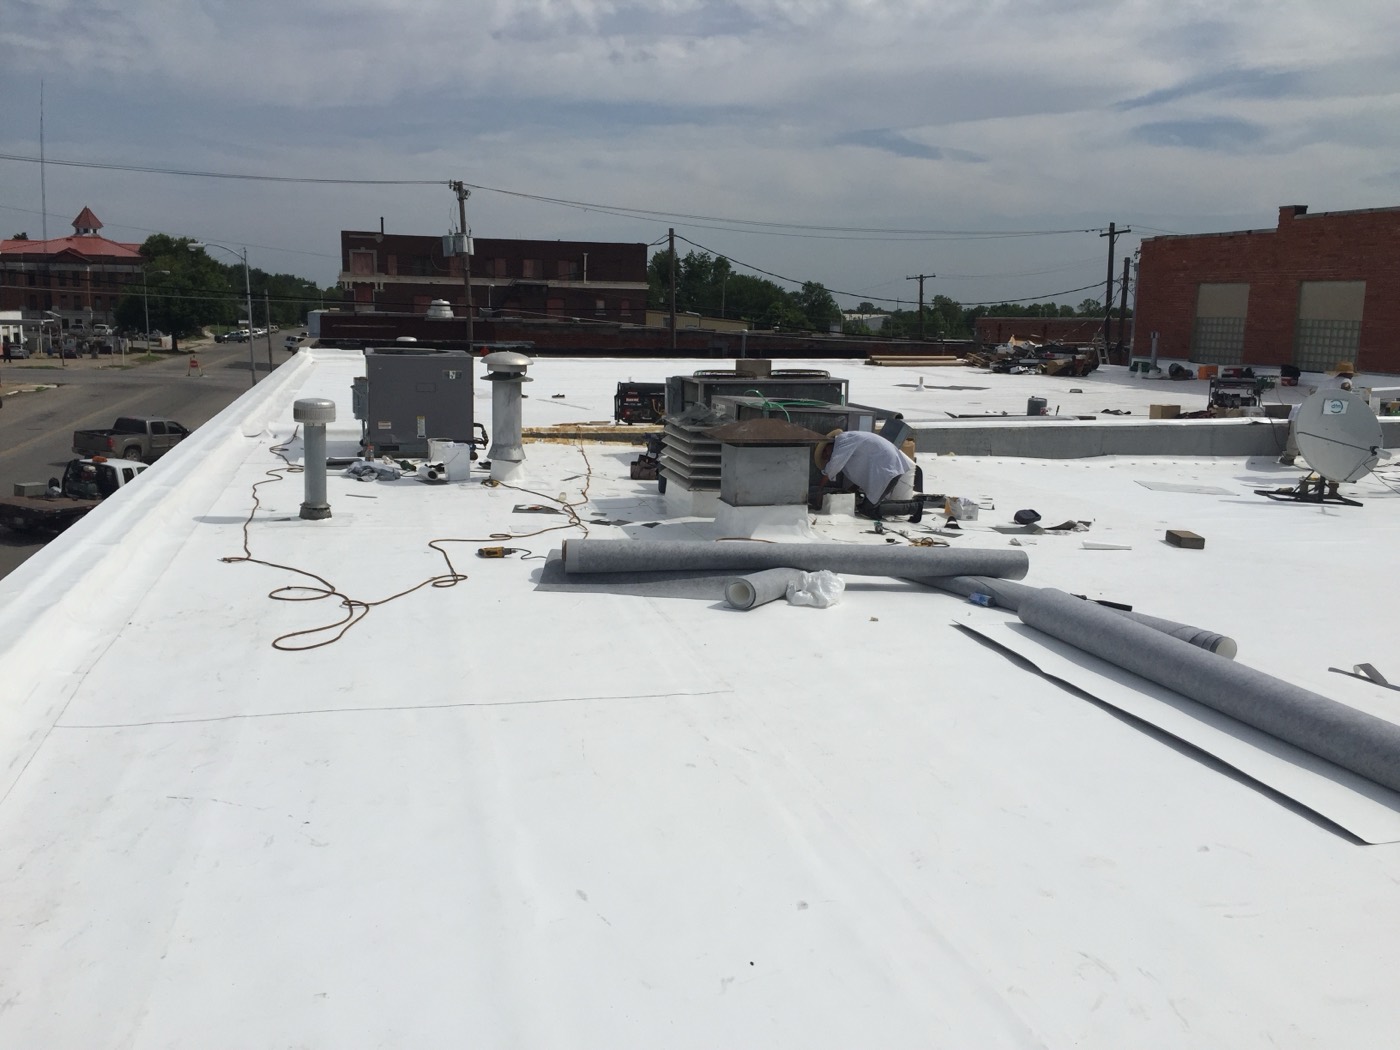
    New PVC fleece-back roof in Nowata
    4
    Project
    Nowata
    System
    PVC
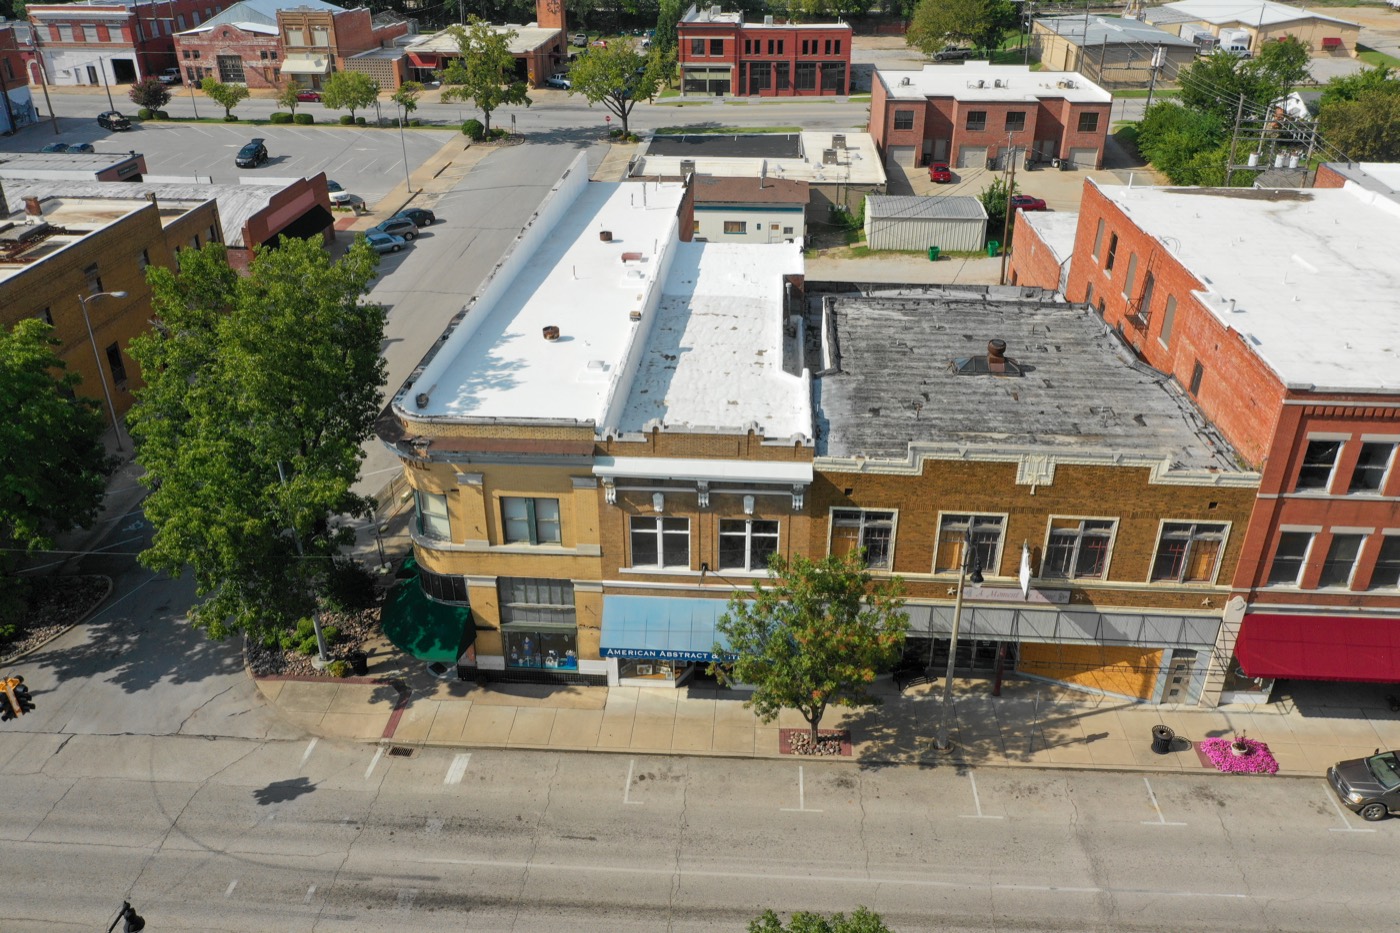
    Westfall building roofs in downtown Sapulpa
    5
    Project
    Westfall
    Location
    Sapulpa
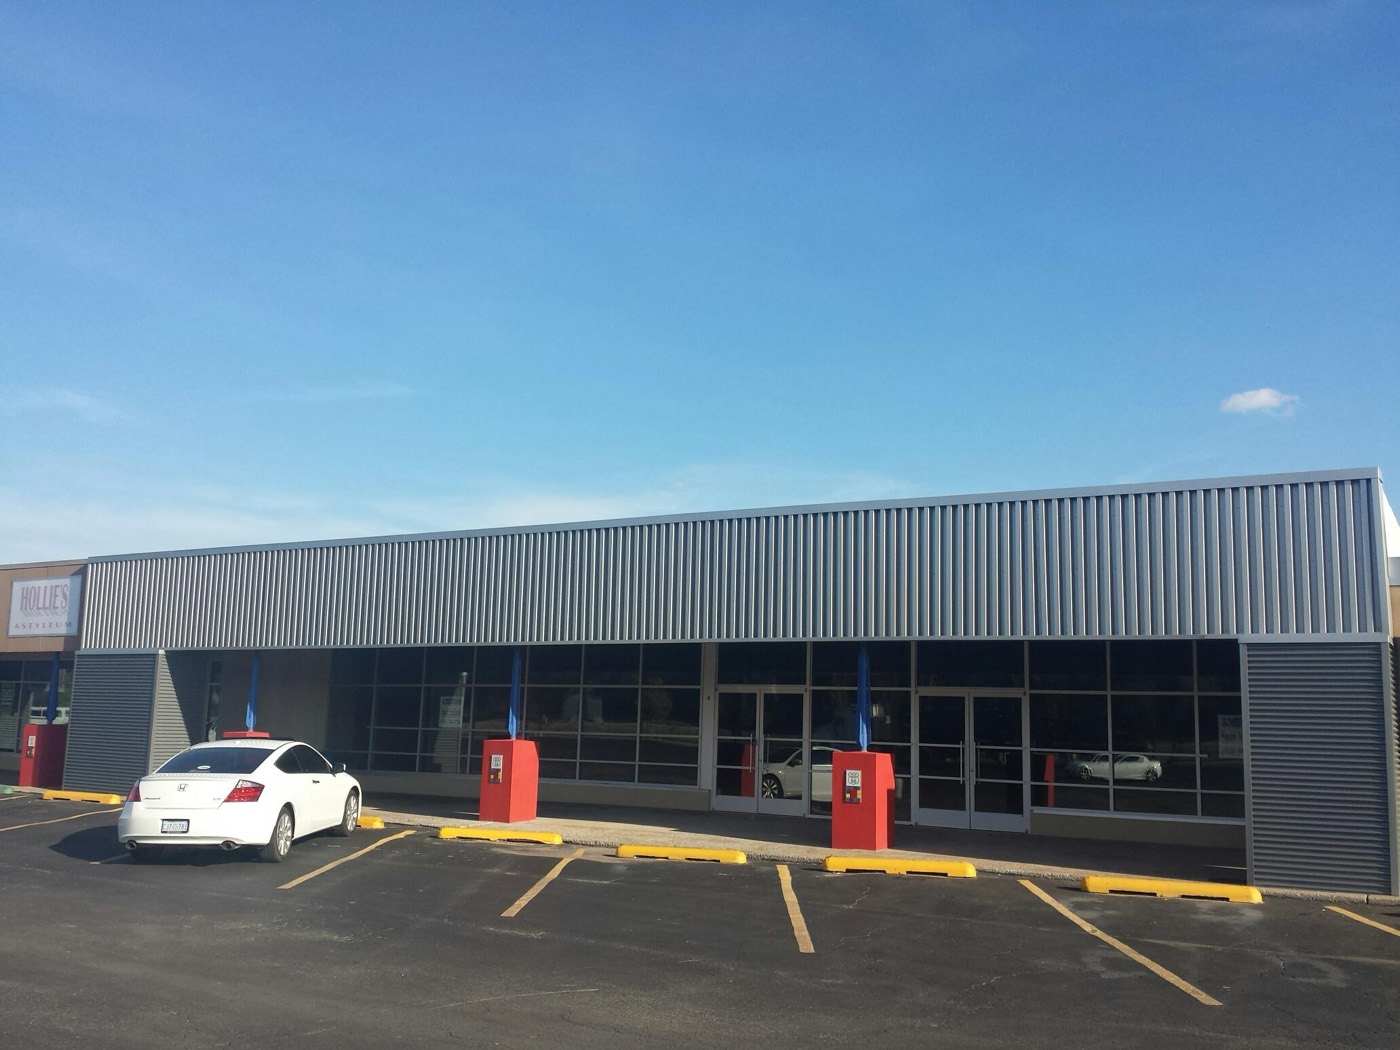
    Crystal City Shopping Center
    6
    Project
    Crystal City
    Type
    Retail
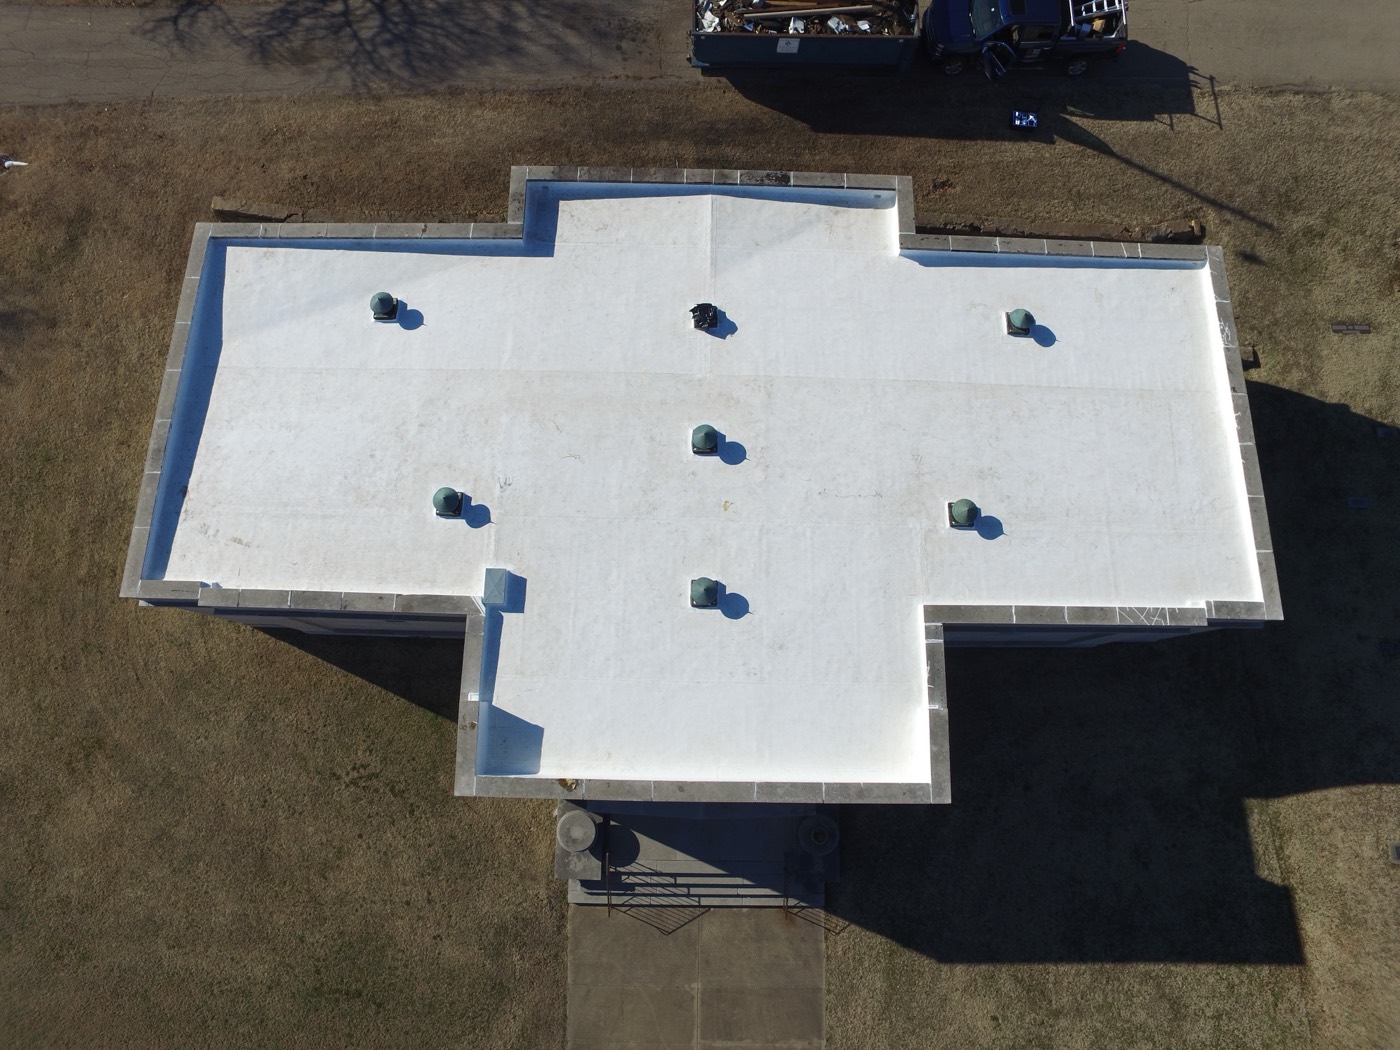
    City of Pawhuska roof
    7
    Project
    City of Pawhuska
    Type
    Muni
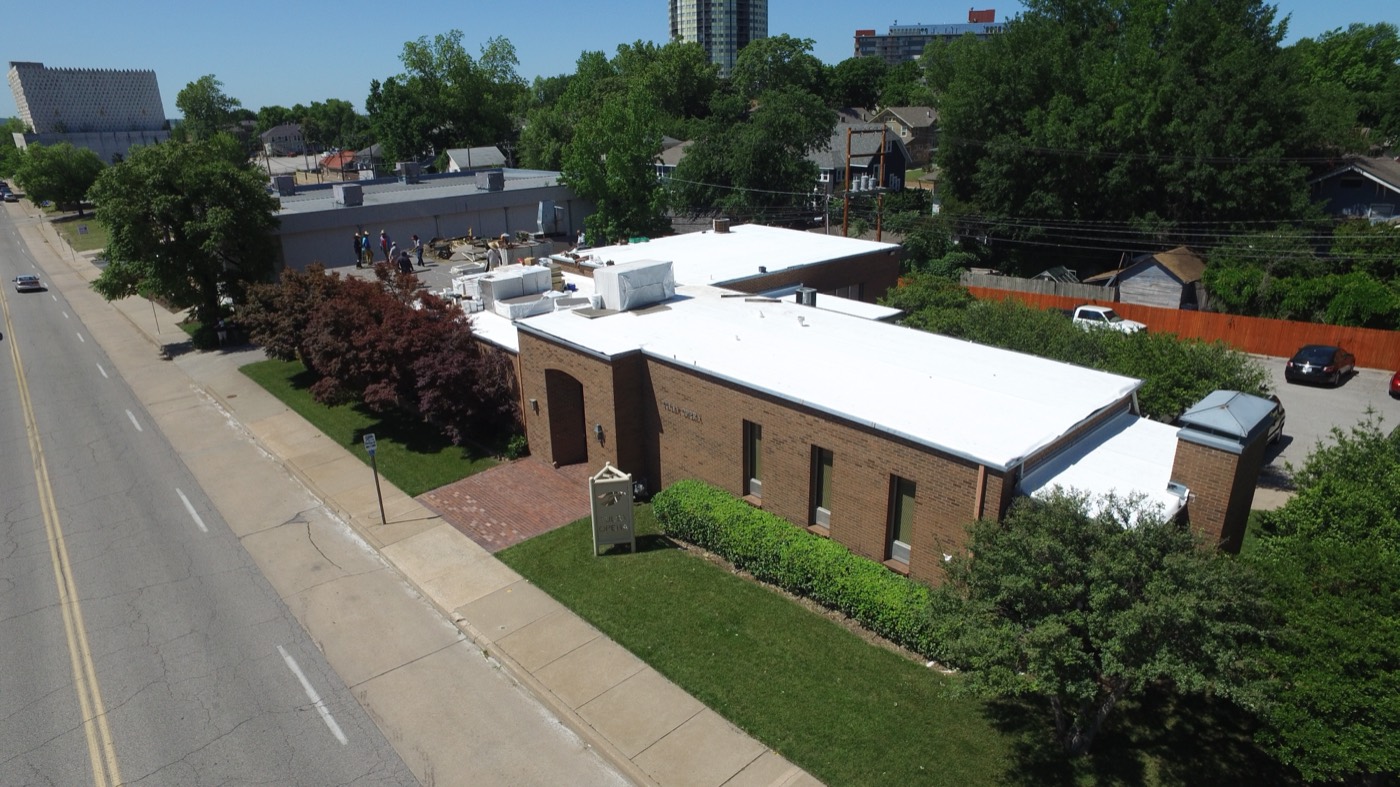
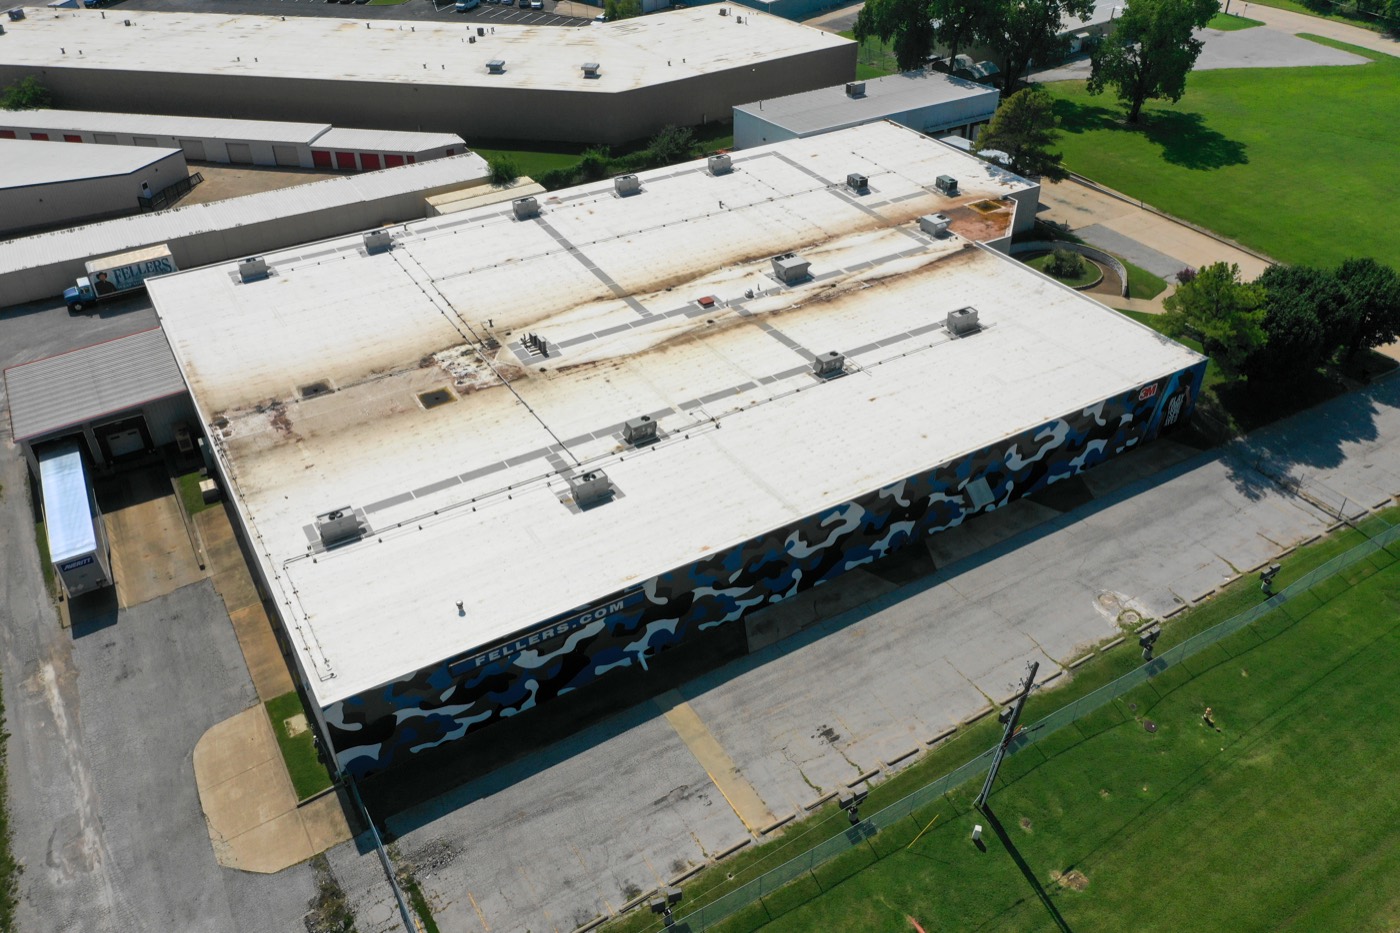
    Fellers building roof in Tulsa
    8
    Project
    Fellers
    Location
    Tulsa, OK
    Also on the set
    ResourceOne
    ConocoPhillips
    CP Kelco
    University Club Tower
    SCFM
    SKH Properties
    A-600

    Storm response

    Answered 24 hours a day.
    Storm line open
    Hail or wind last night?

    Call before the next rain.

    We tarp and dry-in first, then document the damage with drone flights, core cuts and dated photos, so your claim is backed by evidence.
    0
    You call · a person answers
    T+0
    h
    Dry-in & tarp
    T+hours
    d
    Document everything
    T+1 day
    w
    Meet the adjuster on the roof
    T+week
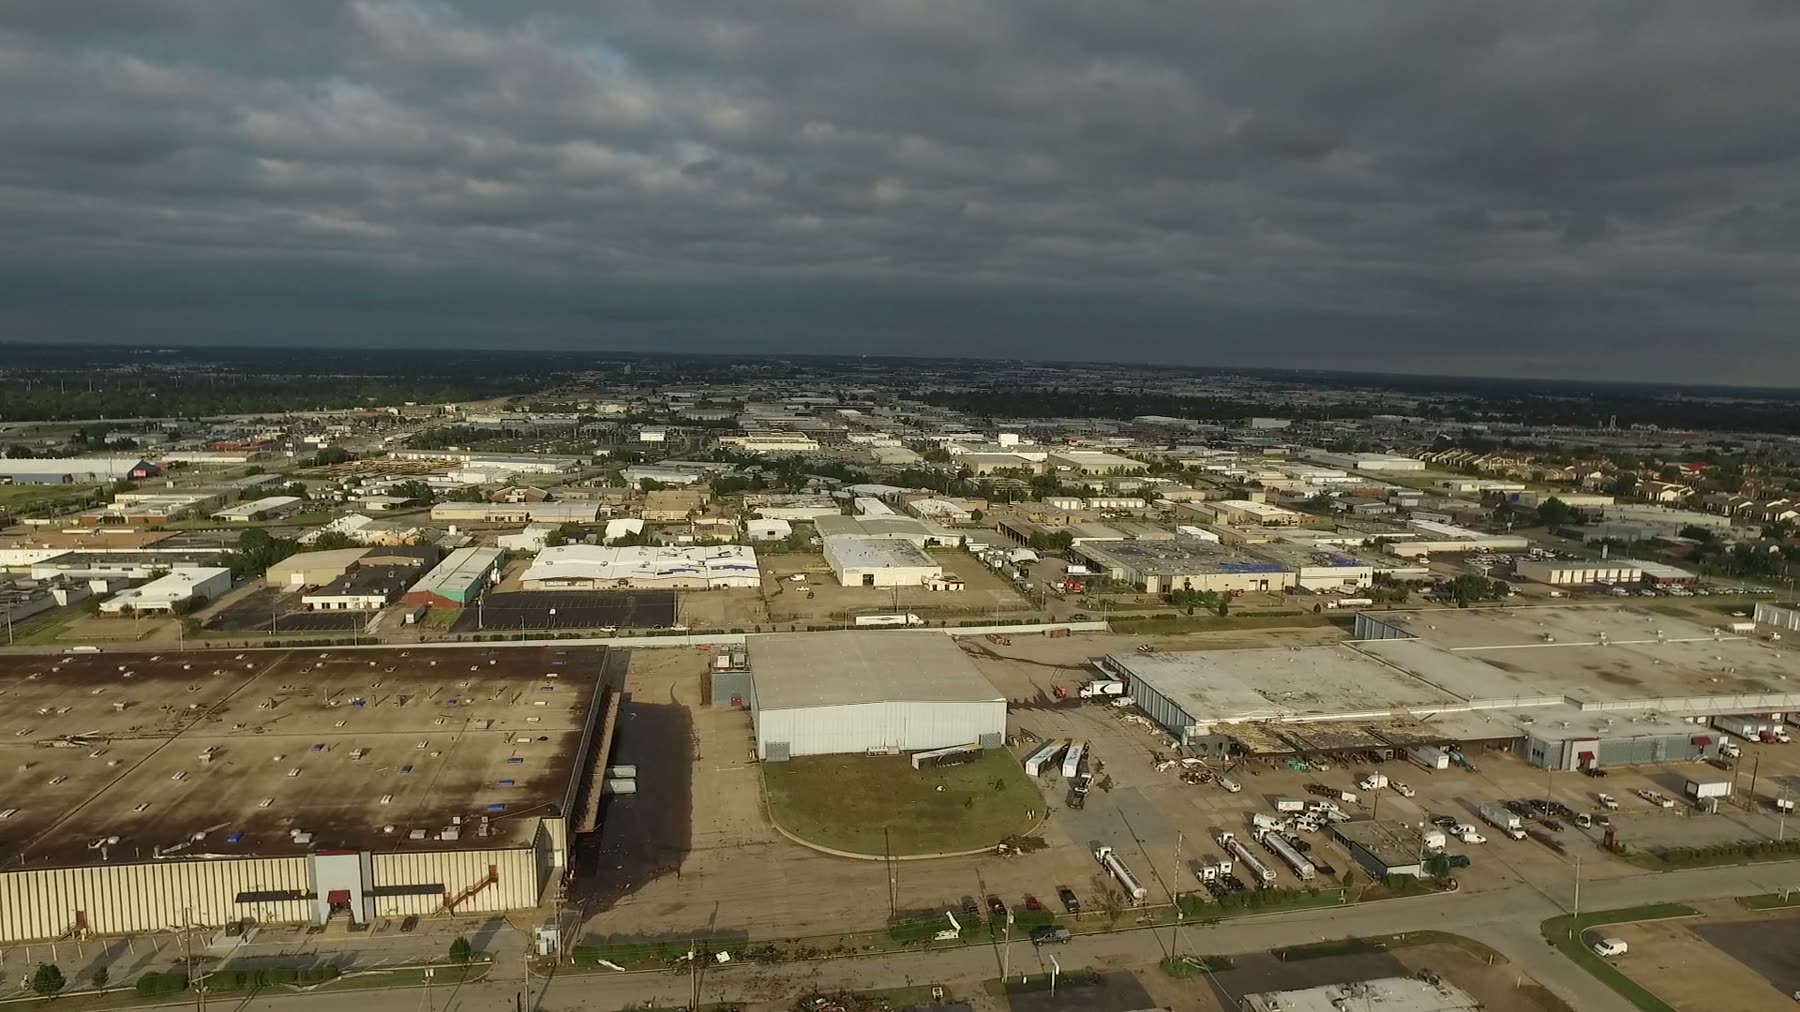
    Storm clouds over a Tulsa industrial district
    Call
    Tarp
    Document
    Adjuster
    A-700

    Request a roof walk

    No charge, no pressure. We reply the same business day.
    Office
    19 N. Park St., Sapulpa, OK 74066
    Hours
    Mon–Fri 7am–6pm · storm line 24/7
    Serving
    Tulsa · Broken Arrow · Owasso · Bixby · Jenks · Sand Springs · Okmulgee · statewide & NW Arkansas
    TransmittalRoof walk request
    RFI no.RS-0915
    ToRoofspan
    Reply bySame day
    Request
    Attach photos after we reply
    Contractor
    Roofspan · a division of Elevated Commercial Services, LLC
    Office
    19 N. Park St., Sapulpa
    Systems
    TPO · PVC · SSM · ACM · Plate · Ceramic
    Sheet
    End of set
    © 2026 Elevated Commercial Services, LLC dba Roofspan · Licensed & insured
    Site on GridLaunch
    Storm line
    Budget rangeOn your roof walk
    Roof walk
    Free